
Listing Courtesy of: SPACE COAST / Listed By: Scott Seltzer, Coldwell Banker Realty
1296 Harbor Town Circle Melbourne, FL 32940
Active (1 Days)
$459,999 (USD)
OPEN HOUSE TIMES
-
OPENSat, Jul 252:00 pm - 4:00 pm

Description
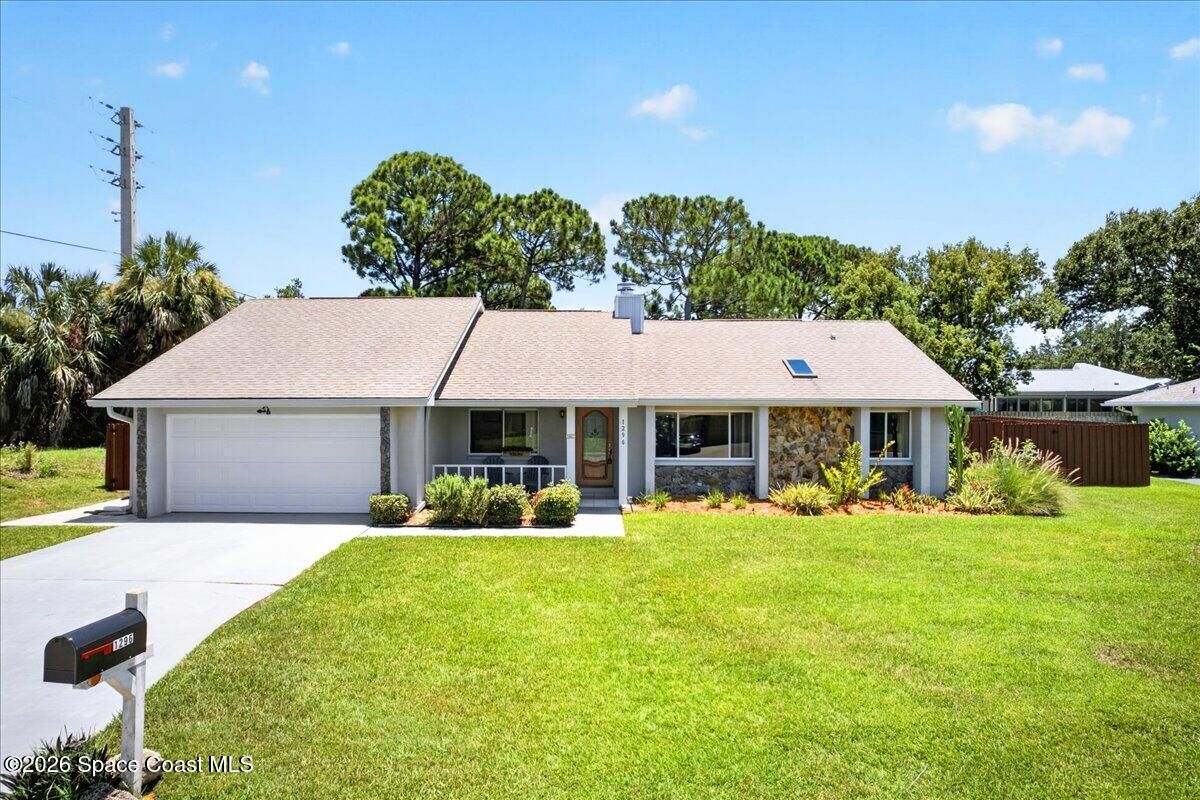
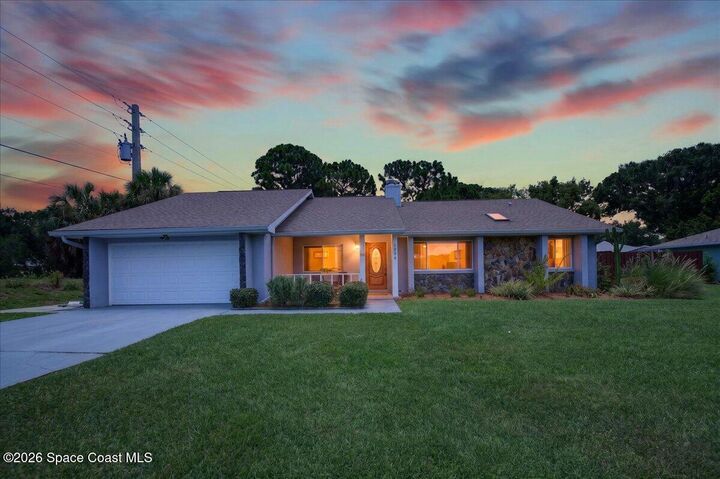
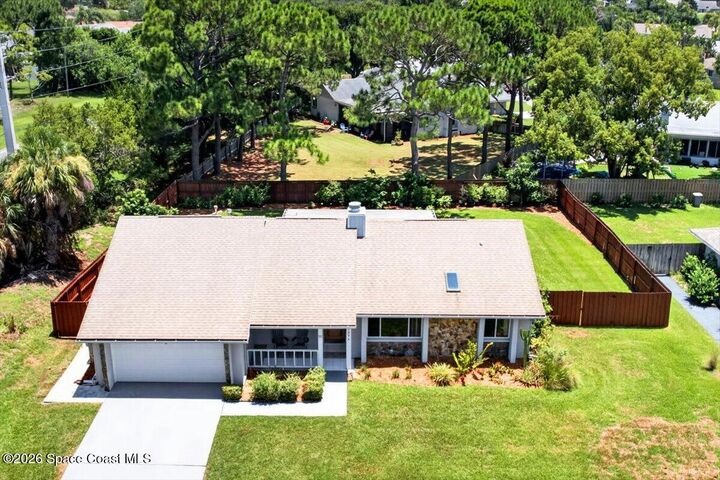
Nestled in the highly sought-after Twin Lakes community in the heart of Suntree, this beautifully updated home offers the perfect blend of style, comfort, and location. Situated within one of Brevard County's premier school districts, this move-in-ready home features exceptional curb appeal with lush landscaping, a manicured lawn, and a private fenced backyard. Enjoy peace of mind with a 2018 roof, 2020 A/C, 2025 water heater, 2021 garage door, blown-in insulation, neutral interior paint, luxury vinyl plank flooring, a remodeled kitchen, updated bathrooms, and newer stainless steel appliances, including a gas stove. The spacious open floor plan flows seamlessly to a large screened lanai, perfect for relaxing or entertaining. Just one block from beautiful Suntree Interlachen Park and minutes from the Brevard Zoo, shopping, dining, golf, The Avenue Viera, and I-95, this exceptional home offers modern updates and the coveted Suntree lifestyle.
MLS #:
1083223
1083223
Taxes
$4,510(2025)
$4,510(2025)
Lot Size
0.29 acres
0.29 acres
Type
Single-Family Home
Single-Family Home
Year Built
1984
1984
Views
Trees/Woods
Trees/Woods
County
Brevard County
Brevard County
Community
Twin Lakes of Suntree
Twin Lakes of Suntree
Listed By
Scott Seltzer, Coldwell Banker Realty
Source
SPACE COAST
Last checked Jul 24 2026 at 5:26 PM GMT+0000
SPACE COAST
Last checked Jul 24 2026 at 5:26 PM GMT+0000
Bathroom Details
- Full Bathrooms: 2
Interior Features
- Ceiling Fan(s)
- Breakfast Nook
- Breakfast Bar
- Pantry
- Open Floorplan
- Primary Downstairs
- Built-In Features
- Kitchen Island
- Walk-In Closet(s)
- Eat-In Kitchen
- Split Bedrooms
- Entrance Foyer
Kitchen
- Eat In Kitchen
- Kitchen Island
Subdivision
- Twin Lakes Of Suntree
Lot Information
- Corner Lot
Property Features
- Fireplace: Wood Burning
Heating and Cooling
- Central
- Central Air
Homeowners Association Information
- Dues: $240/Annually
Flooring
- Carpet
- Tile
Exterior Features
- Roof: Membrane
- Roof: Shingle
Utility Information
- Utilities: Electricity Connected, Natural Gas Connected, Sewer Connected, Cable Connected, Water Connected
- Sewer: Public Sewer
Garage
- Has Garage
Living Area
- 1,668 sqft
Location
Disclaimer: Copyright 2026 Space Coast MLS. All rights reserved. This information is deemed reliable, but not guaranteed. The information being provided is for consumers’ personal, non-commercial use and may not be used for any purpose other than to identify prospective properties consumers may be interested in purchasing. Data last updated 7/24/26 10:26
