
Listing Courtesy of: SPACE COAST / Listed By: Sanja Hardy, Coldwell Banker Realty
9074 Telica Place Melbourne, FL 32940
Active (8 Days)
$949,000 (USD)
OPEN HOUSE TIMES
-
OPENSat, Nov 2110:00 am - 2:00 pm

Description
MLS #:
1091746
1091746
Lot Size
8,712 SQFT
8,712 SQFT
Type
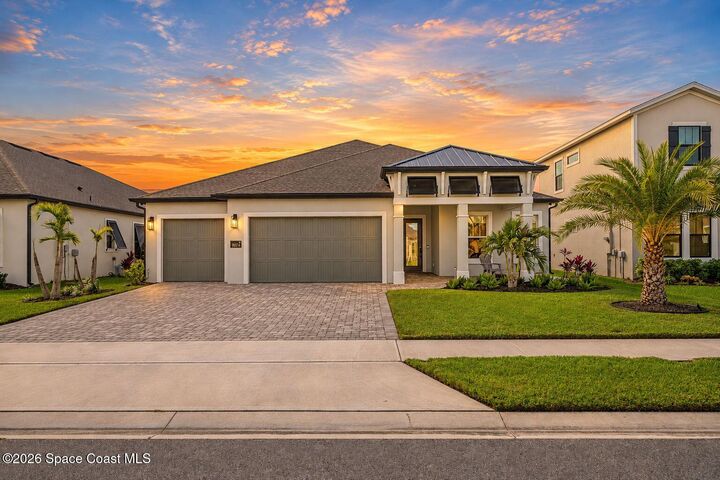
Single-Family Home
Single-Family Home
Year Built
2023
2023
Style
Traditional
Traditional
Views
Pool, Water, Pond
Pool, Water, Pond
County
Brevard County
Brevard County
Community
Pangea Park
Pangea Park
Listed By
Sanja Hardy, Coldwell Banker Realty
Source
SPACE COAST
Last checked Nov 14 2026 at 8:15 AM GMT+0000
SPACE COAST
Last checked Nov 14 2026 at 8:15 AM GMT+0000
Bathroom Details
- Full Bathrooms: 3
Interior Features
- Ceiling Fan(s)
- Pantry
- Open Floorplan
- Primary Downstairs
- Built-In Features
- Kitchen Island
- Walk-In Closet(s)
- Primary Bathroom - Shower No Tub
Kitchen
- Kitchen Island
Subdivision
- Pangea Park
Lot Information
- Cul-De-Sac
- Sprinklers In Rear
Heating and Cooling
- Central
- Natural Gas
- Electric
- Central Air
Pool Information
- Heated
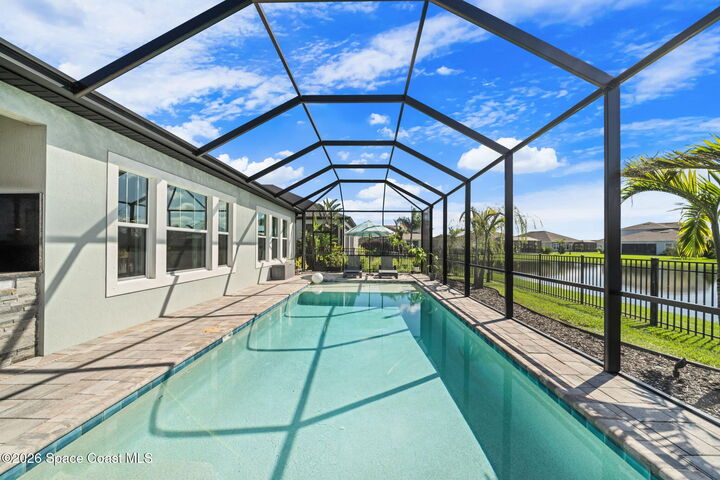
- In Ground
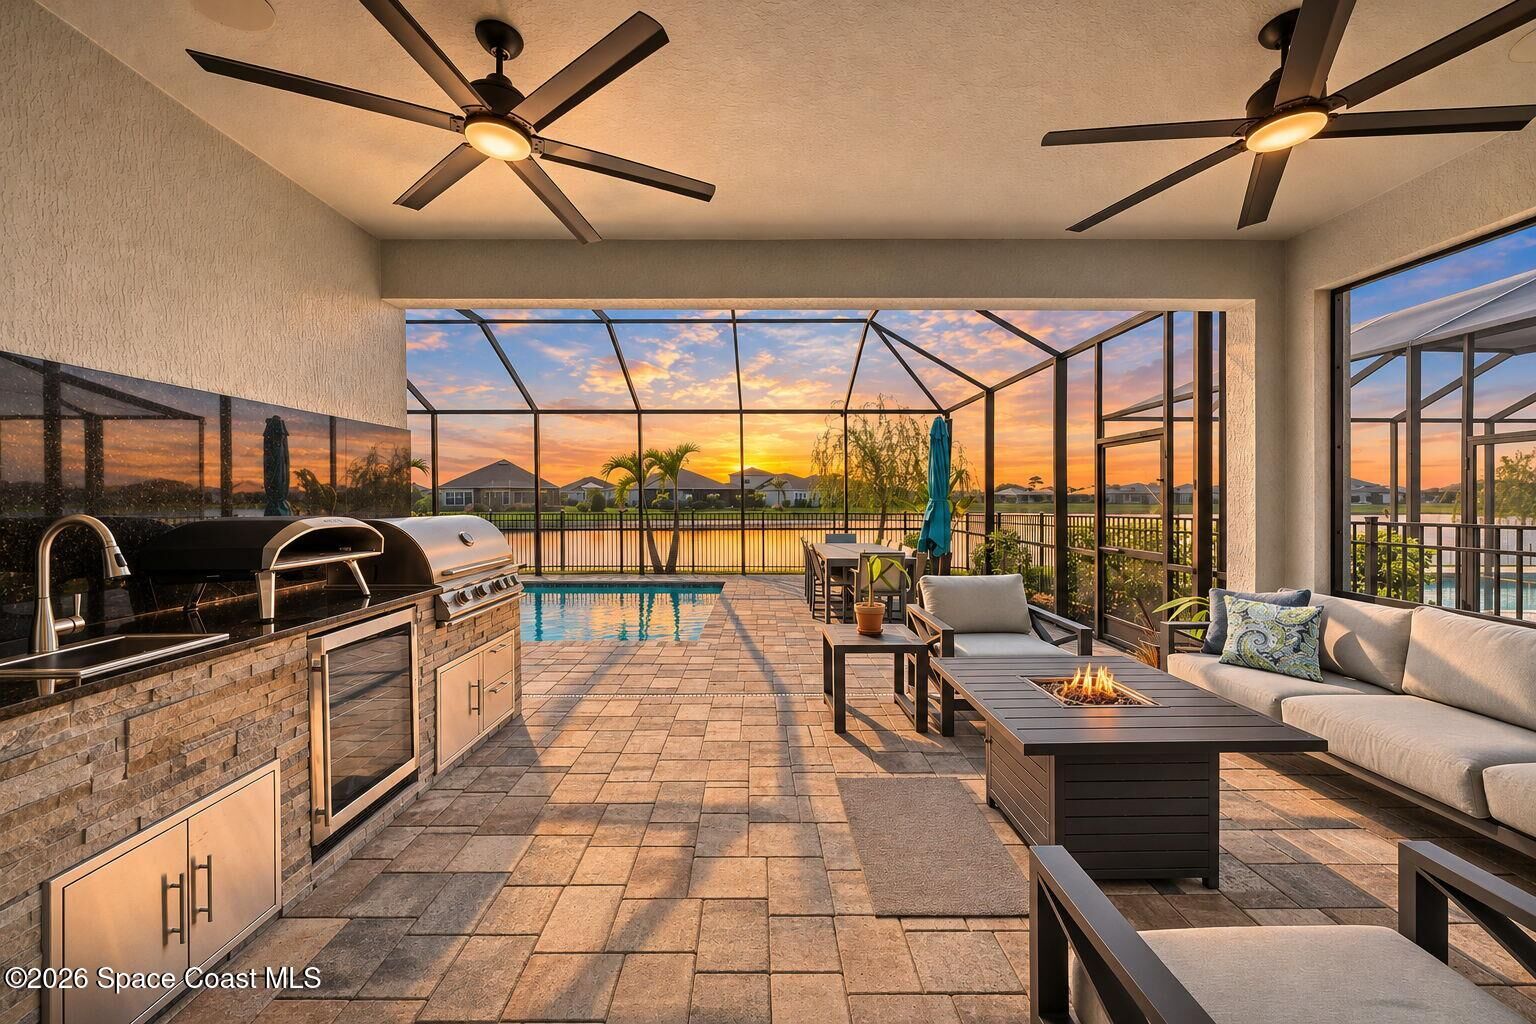
- Screen Enclosure
- Gas Heat
- Salt Water
Homeowners Association Information
- Dues: $240/Quarterly
Flooring
- Tile
Exterior Features
- Storm Shutters
- Outdoor Kitchen
- Roof: Shingle
Utility Information
- Utilities: Cable Available, Electricity Available, Sewer Available, Electricity Connected, Natural Gas Connected, Sewer Connected, Water Connected
- Sewer: Public Sewer
- Fuel: Gas
Garage
- Attached Garage
Living Area
- 2,585 sqft
Location
Disclaimer: Copyright 2026 Space Coast MLS. All rights reserved. This information is deemed reliable, but not guaranteed. The information being provided is for consumers’ personal, non-commercial use and may not be used for any purpose other than to identify prospective properties consumers may be interested in purchasing. Data last updated 11/14/26 00:15

The outdoor oasis features a saltwater pool with a sun deck & a fully equipped outdoor kitchen, perfect for entertaining year round or watching sunsets. Double sliders open from the living-room for seamless indoor/outdoor living. The upgraded gourmet kitchen features premium cabinetry, Quartz counters, wine fridge & custom pantry shelving. Premium TILE flooring throughout the home plus a whole-house water purification system. The great room & lanai boast a high-end surround sound system, with electronics included. The spacious primary suite offers lake views, a custom walk-in closet with built-in shelving, & a spa-like bathroom with a Rainshower! Rare opportunity! Close to A rated schools, Shopping, Dining, golf, I-95, major employers and all the Viera has to offer.