
Listing Courtesy of: SPACE COAST / Listed By: Sanja Hardy, Coldwell Banker Realty
1381 Miraflores Trail NW Palm Bay, FL 32907
Active (13 Days)
$237,000 (USD)
OPEN HOUSE TIMES
-
OPENSun, Aug 211:00 am - 2:00 pm

Description
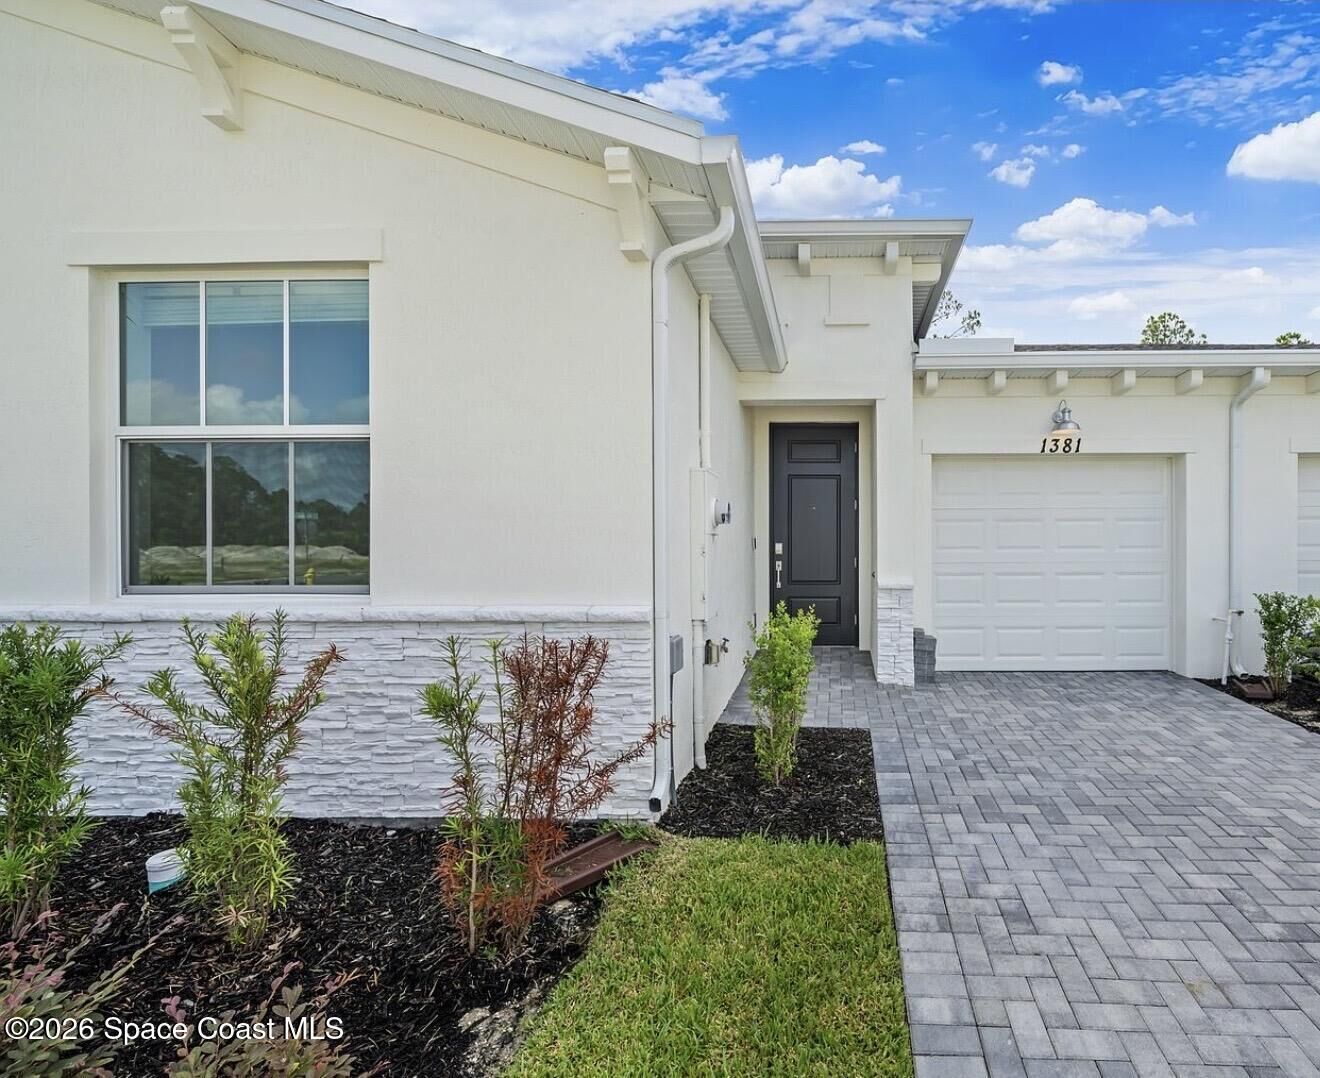
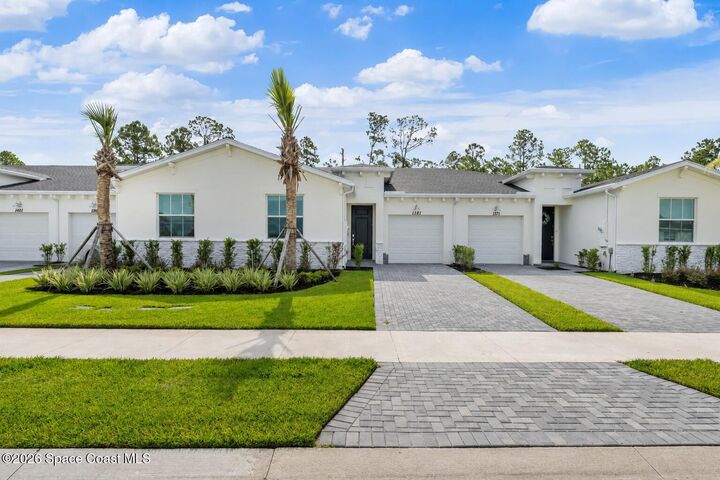
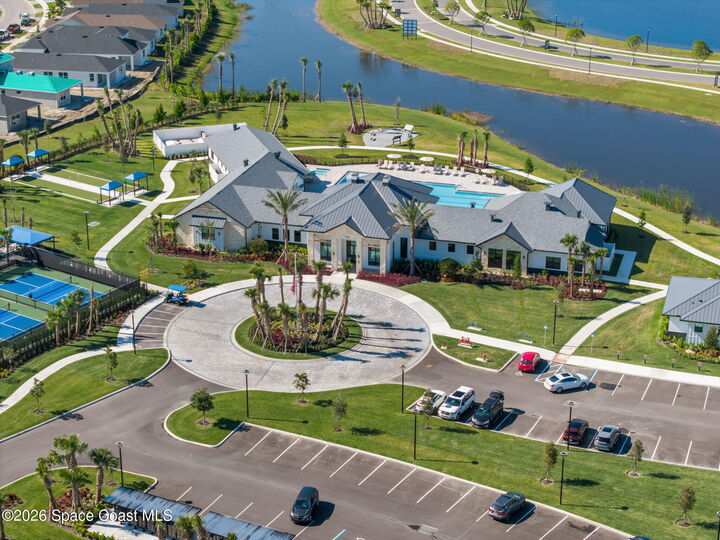
THE BEST VALUE IN THE DEVELOPMENT--PRICED BELOW MARKET VALUE AT ONLY $237,000! An incredible opportunity to enjoy luxury, resort-style living with the potential for instant equity! This pristine 2026-built villa is completely turnkey; blinds and appliances already included! Premium features include concrete-block construction, IMPACT windows, 8-foot doors, tile flooring throughout, 42-inch white shaker soft-close kitchen cabinetry, quartz countertops, pantry, laundry room, paver patio and driveway, gutters, a formal dining room and more! Unwind on the covered lanai while enjoying peaceful views of the wooded preserve. Located in a golf cart friendly gated 55+ community offering a resort-style pool & spa, fitness center, tennis, pickleball, bocce, putting greens, walking trails, fishing piers, a dog park, full-size movie theater, year-round activities, and concierge services. Hoa includes lawn-care! Conveniently located just minutes from Publix, conveniences, major employers, beaches and golf. Easy access to I-95 and US 192. No construction waits, no builder fees and no punch lists--just move in and start enjoying the lifestyle where every day feels like a vacation! Easy to show and priced to sell!
MLS #:
1082293
1082293
Taxes
$1,677(2024)
$1,677(2024)
Lot Size
3,485 SQFT
3,485 SQFT
Type
Townhouse
Townhouse
Year Built
2026
2026
County
Brevard County
Brevard County
Community
Timbers at Everlands Phase 4
Timbers at Everlands Phase 4
Listed By
Sanja Hardy, Coldwell Banker Realty
Source
SPACE COAST
Last checked Jul 24 2026 at 3:10 PM GMT+0000
SPACE COAST
Last checked Jul 24 2026 at 3:10 PM GMT+0000
Bathroom Details
- Full Bathrooms: 2
Interior Features
- Pantry
- Open Floorplan
- Walk-In Closet(s)
- Split Bedrooms
- Primary Bathroom - Shower No Tub
Subdivision
- Timbers At Everlands Phase 4
Lot Information
- Sprinklers In Front
- Sprinklers In Rear
Heating and Cooling
- Central
- Electric
- Central Air
Homeowners Association Information
- Dues: $279/Monthly
Flooring
- Tile
Exterior Features
- Roof: Shingle
Utility Information
- Utilities: Electricity Connected, Sewer Connected, Water Connected
- Sewer: Public Sewer
- Fuel: Electric
Garage
- Attached Garage
Living Area
- 1,308 sqft
Location
Disclaimer: Copyright 2026 Space Coast MLS. All rights reserved. This information is deemed reliable, but not guaranteed. The information being provided is for consumers’ personal, non-commercial use and may not be used for any purpose other than to identify prospective properties consumers may be interested in purchasing. Data last updated 7/24/26 08:10
