
Listing Courtesy of: SPACE COAST / Listed By: Sanja Hardy, Coldwell Banker Realty
1397 Wade Street SE Palm Bay, FL 32909
Active (1 Days)
$410,000 (USD)
OPEN HOUSE TIMES
-
OPENSat, Nov 142:00 pm - 5:00 pm
-
OPENThu, Nov 1912 noon - 2:00 pm
-
OPENSat, Nov 2112 noon - 3:00 pm
show more

Description
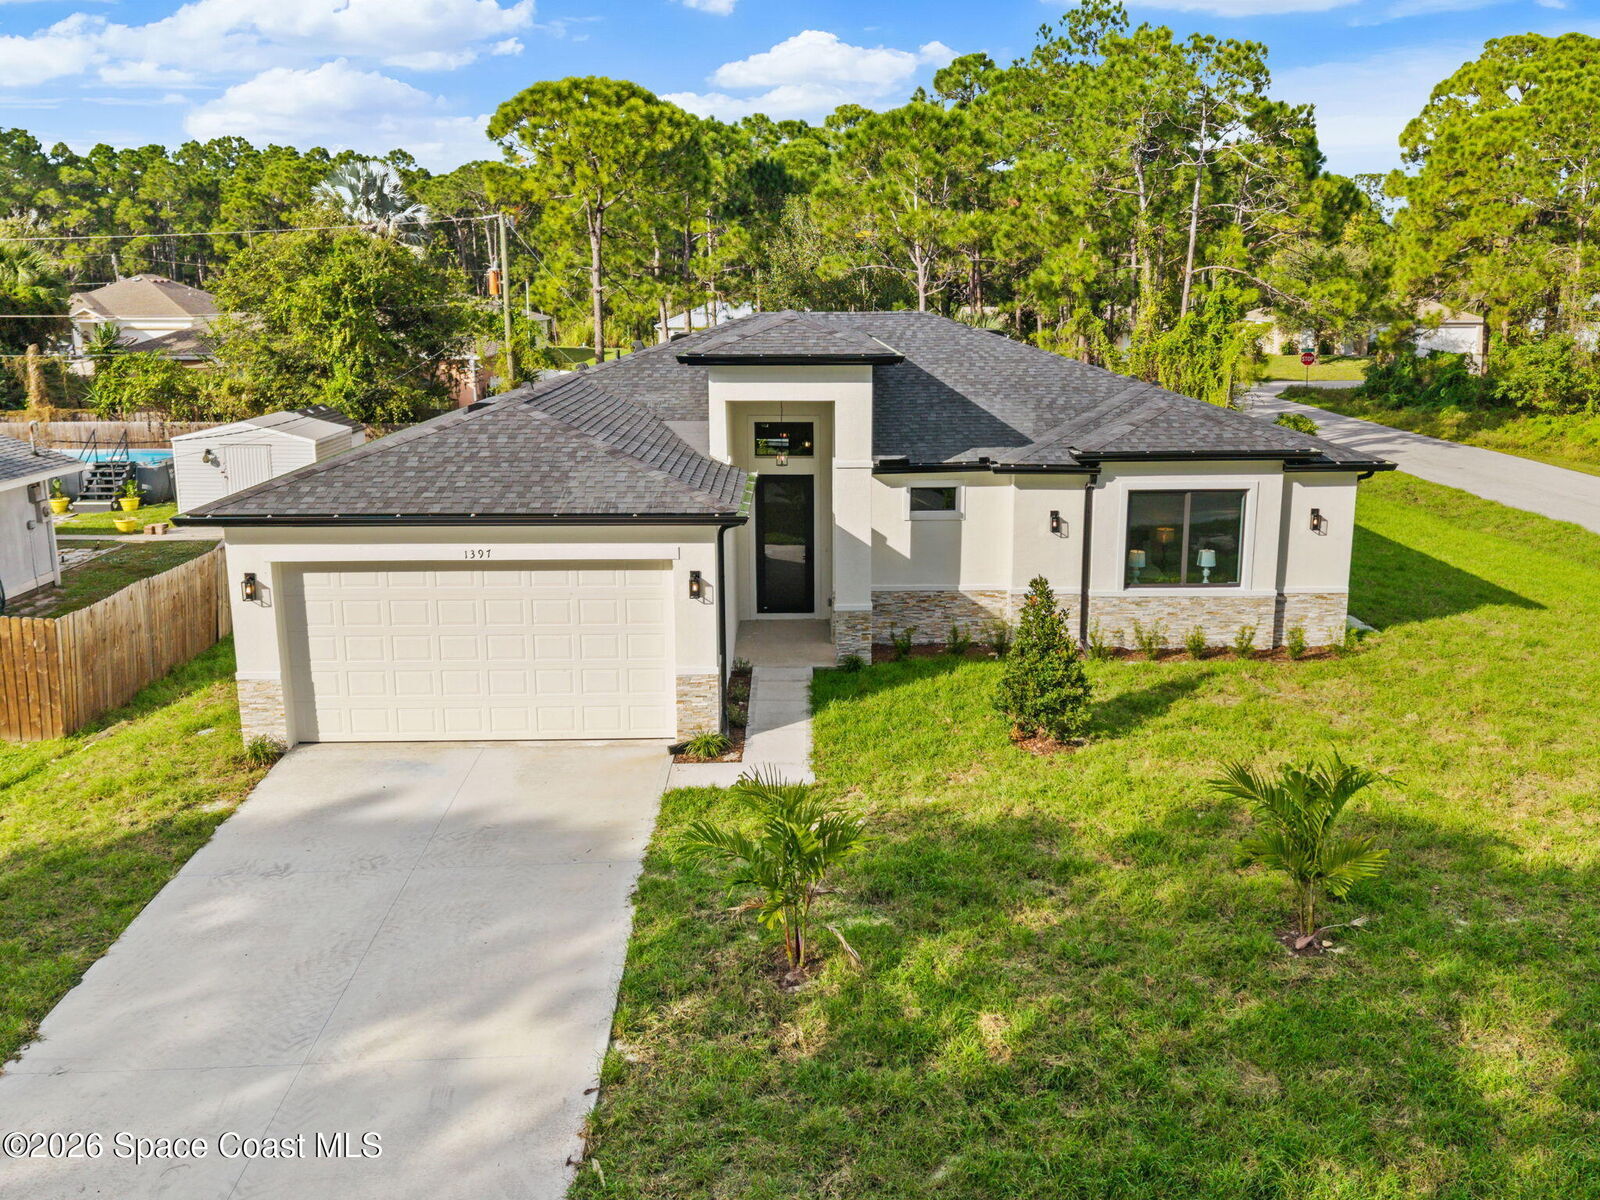
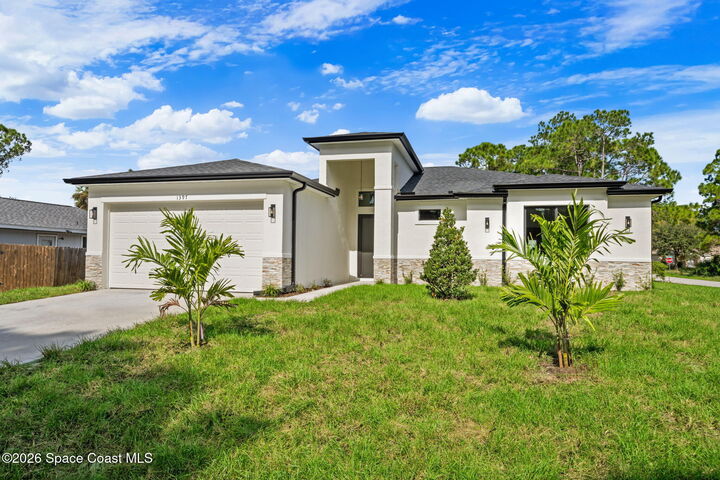
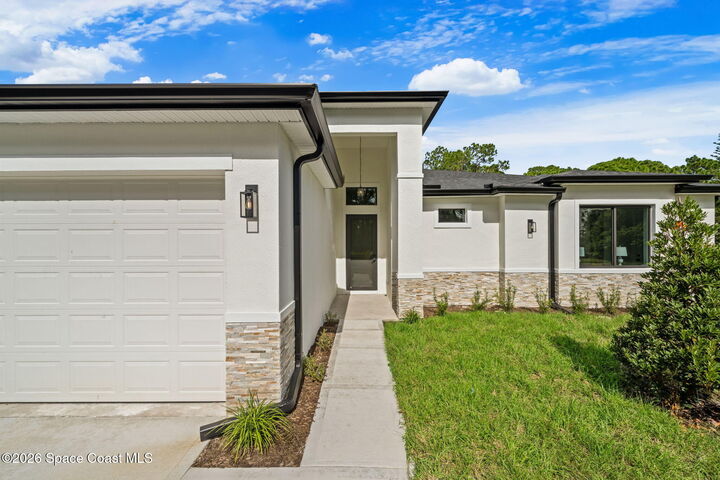
Luxury new construction with a private IN-LAW SUITE, 4 bedrooms | 3 full bathrooms! Paid closing costs when using builders preferred lender! IMPACT WINDOWS, beautiful wood-look TILE FLOORS THROUGHOUT, Tall ceilings, 8ft doors, grand entry way, Open Concept floor plan. Quarter acre CORNER lot with NO HOA - plenty of room for a boat, RV or toys! This 4-bedroom, 3-bath home features a guest suite with its own entrance and ensuite bath. The Show stopper kitchen features a quartz waterfall island, a farmhouse sink, SAMSUNG appliances and ceiling-height, soft-close cabinetry. Split Floor plan offering a privacy to the primary suite which features a garden tub, walk-in shower and walk-in closet. Highlights include tray ceilings, tiled showers, quartz counters, ceiling fans, elegant fixtures, a 2-car garage, laundry room with sink, gutters included & a covered lanai pre-plumbed for a summer kitchen.1 year builder & a= 2-10 Warranty. Ready now! Central location! Easy access to I-95, major employers, shopping- bayside lakes plaza, beaches and dining near by!
MLS #:
1092169
1092169
Lot Size
0.25 acres
0.25 acres
Type
Single-Family Home
Single-Family Home
Year Built
2026
2026
County
Brevard County
Brevard County
Community
Port Malabar Unit 15
Port Malabar Unit 15
Listed By
Sanja Hardy, Coldwell Banker Realty
Source
SPACE COAST
Last checked Nov 14 2026 at 8:15 AM GMT+0000
SPACE COAST
Last checked Nov 14 2026 at 8:15 AM GMT+0000
Bathroom Details
- Full Bathrooms: 3
Interior Features
- Ceiling Fan(s)
- Guest Suite
- Primary Downstairs
- Kitchen Island
- Walk-In Closet(s)
- Primary Bathroom -Tub With Separate Shower
- Split Bedrooms
- In-Law Floorplan
Kitchen
- Kitchen Island
Subdivision
- Port Malabar Unit 15
Lot Information
- Corner Lot
- Cleared
Heating and Cooling
- Central
- Electric
- Central Air
Flooring
- Tile
Exterior Features
- Roof: Shingle
Utility Information
- Utilities: Electricity Connected
- Sewer: Aerobic Septic
- Fuel: Electric
Garage
- Attached Garage
Living Area
- 1,832 sqft
Location
Disclaimer: Copyright 2026 Space Coast MLS. All rights reserved. This information is deemed reliable, but not guaranteed. The information being provided is for consumers’ personal, non-commercial use and may not be used for any purpose other than to identify prospective properties consumers may be interested in purchasing. Data last updated 11/14/26 00:15
