
Listing Courtesy of:  STELLAR as distributed by MLS GRID / Listed By: Sanja Hardy, Coldwell Banker Realty - Contact: 321-799-0221
 STELLAR as distributed by MLS GRID / Listed By: Sanja Hardy, Coldwell Banker Realty - Contact: 321-799-0221
660 Veridian Circle NW Palm Bay, FL 32907
Active (40 Days)
$454,000 (USD)
OPEN HOUSE TIMES
-
OPENSat, Nov 2811:00 am - 2:00 pm

Description
MLS #:
O6447439
O6447439
Taxes
$6,811(2026)
$6,811(2026)
Lot Size
7,405 SQFT
7,405 SQFT
Type
Single-Family Home
Single-Family Home
Year Built
2023
2023
Views
Water
Water
County
Brevard County
Brevard County
Listed By
Sanja Hardy, Coldwell Banker Realty, Contact: 321-799-0221
Source
STELLAR
Last checked Nov 14 2026 at 8:51 AM GMT+0000
STELLAR
Last checked Nov 14 2026 at 8:51 AM GMT+0000
Bathroom Details
- Full Bathrooms: 2
- Half Bathroom: 1
Interior Features
- Unfurnished
- Media Room
- Loft
- In Wall Pest System
- Bonus Room
- Den/Library/Office
- Living Room/Dining Room Combo
- Walk-In Closet(s)
- Appliances: Dishwasher
- Appliances: Electric Water Heater
- Appliances: Refrigerator
- Appliances: Washer
- Ceiling Fans(s)
- Open Floorplan
- Appliances: Disposal
- Appliances: Microwave
- Appliances: Range
- Appliances: Dryer
- Appliances: Water Softener
- Appliances: Water Filtration System
- Primarybedroom Upstairs
Subdivision
- Palm Vista Everlands
Lot Information
- Drainage Canal
Property Features
- Foundation: Slab
Heating and Cooling
- Electric
- Central Air
Homeowners Association Information
- Dues: $200/Monthly
Flooring
- Tile
- Luxury Vinyl
Exterior Features
- Block
- Stucco
- Roof: Shingle
Utility Information
- Utilities: Fiber Optics, Public, Water Connected, Water Source: Public, Electricity Available, Electricity Connected, Sewer Connected
- Sewer: Public Sewer
Stories
- 2
Living Area
- 2,667 sqft
Listing Price History
Date
Event
Price
% Change
$ (+/-)
Oct 31, 2026
Price Changed
$454,000
-1%
-$5,999
Oct 09, 2026
Price Changed
$459,999
-1%
-$5,001
Oct 05, 2026
Listed
$465,000
-
-
Additional Information: Central/North Brevard | 321-799-0221
Location
Disclaimer: Listings Courtesy of “My Florida Regional MLS DBA Stellar MLS © 2026. IDX information is provided exclusively for consumers personal, non-commercial use and may not be used for any other purpose other than to identify properties consumers may be interested in purchasing. All information provided is deemed reliable but is not guaranteed and should be independently verified. Last Updated: 11/14/26 00:51
Based on information submitted to the MLS GRID as of 11/14/2026 08:51. All data is obtained from various sources and may not have been verified by broker or MLS GRID. Supplied Open House Information is subject to change without notice. All information should be independently reviewed and verified for accuracy. Properties may or may not be listed by the office/agent presenting the information.

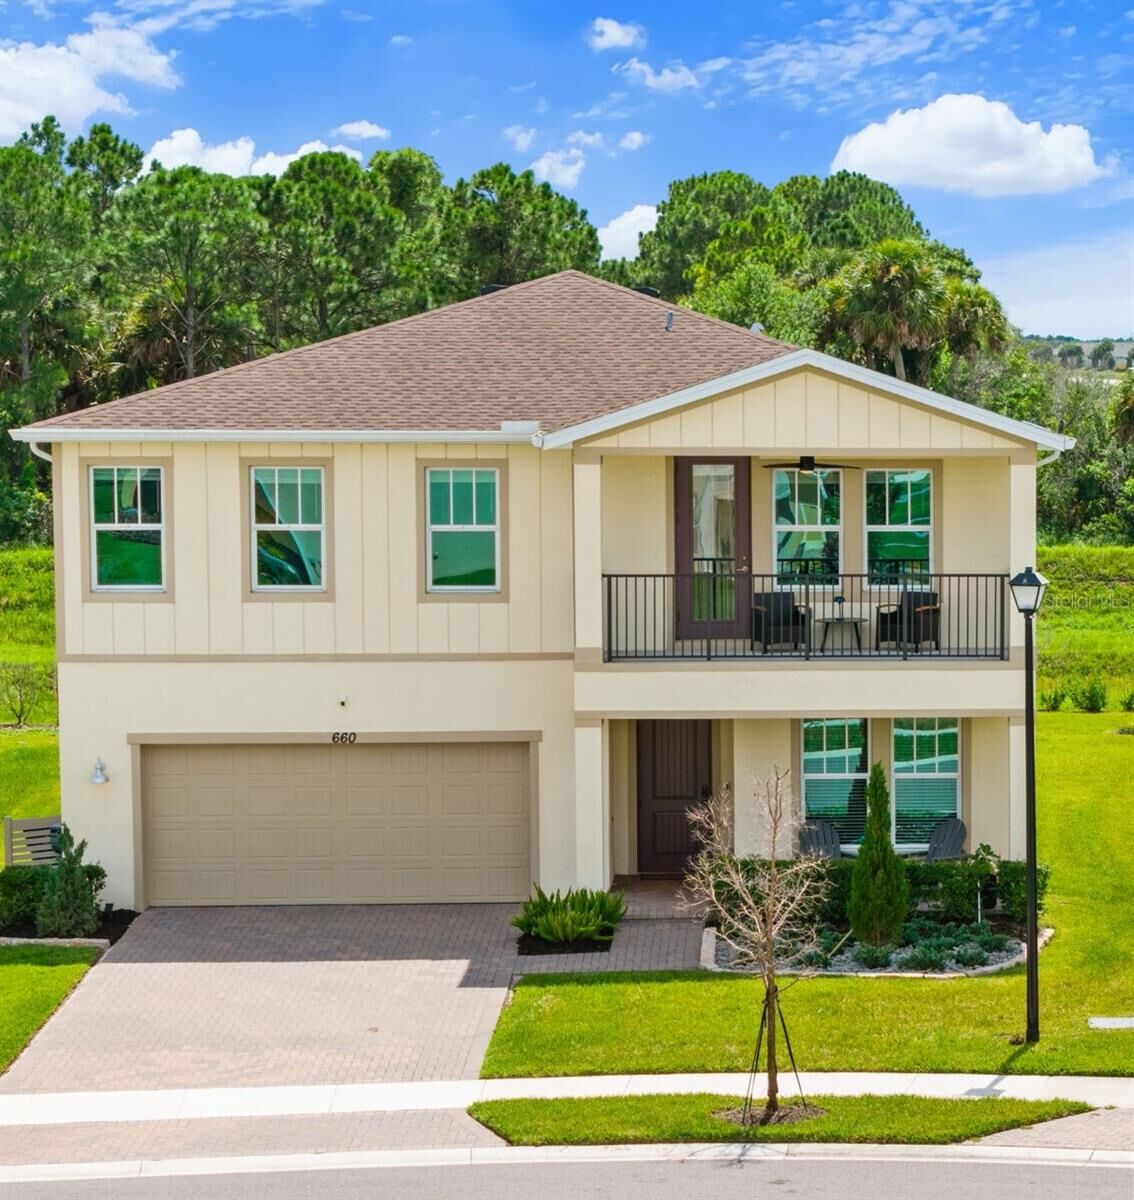
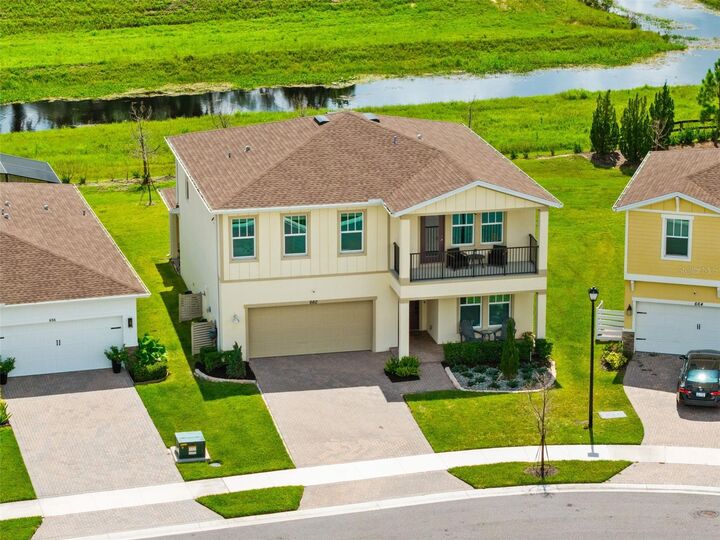
Upstairs, you will find 4 bedrooms + the loft including the spacious primary suite featuring tray ceilings, a custom beautiful designer walk-in closet with plenty of storage, double vanity and a frameless glass tiled shower with river-rock flooring. The upstairs loft offers additional space for a media or playroom and opens to a covered balcony with water views—the perfect setting for morning coffee or evening sunsets.
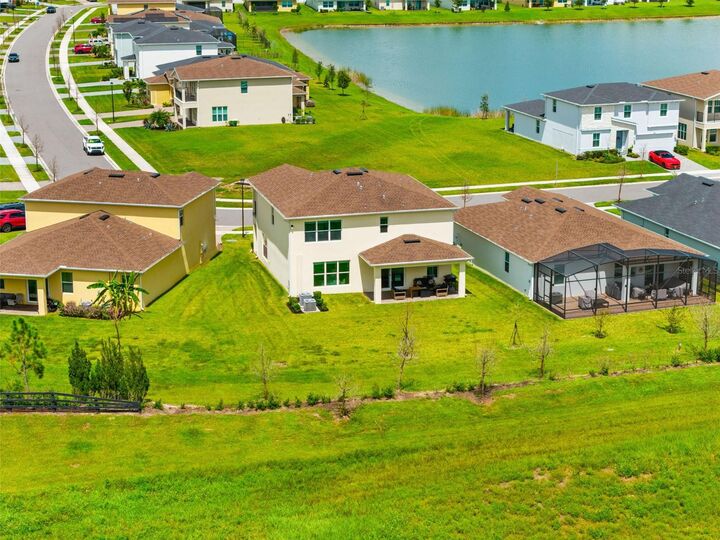
Enjoy a welcoming front porch, paver driveway and a large covered paver lanai. The expansive canal-backed backyard offers added privacy and plenty of room for a pool to complete your outdoor retreat.
Located in a gated community with Proper drainage- no issues from recent floods, walking trails, a pool and cabana, plus HOA-included lawn care for easy living. Convenient access to I-95, the new Publix shopping plaza and developing Space Coast Town Center, close to West Melbourne, with major employers, beaches & parks nearby. Rare opportunity, loaded with DESIGNER UPGRADES! Ask about NO CLOSING COSTS with the preferred lender!